Event LED Video Walls
Make your event unforgettable with stunning LED video walls. Perfect for concerts, conferences, galas, sporting events, and any occasion where visual impact matters.


Diplomatic Displays Solutions
Washington, DC
Image 1 of 5
Why Choose Our Event LED Walls
Rapid Deployment
Fast setup and teardown, with minimal disruption to your event schedule.
Custom Sizing
Any size, any configuration. We design to fit your venue and vision.
Full Service
From delivery to installation, operation, and teardown—we handle it all.
Expert Design
CAD renderings and site surveys to ensure perfect integration with your venue.
On-Site Techs
Certified technicians available during your event for peace of mind.
Content Support
Assistance with content formatting, testing, and playback optimization.
Perfect For
Panels We Deploy
The hardware behind our event walls — chosen for the job, not for what happens to be on the shelf.
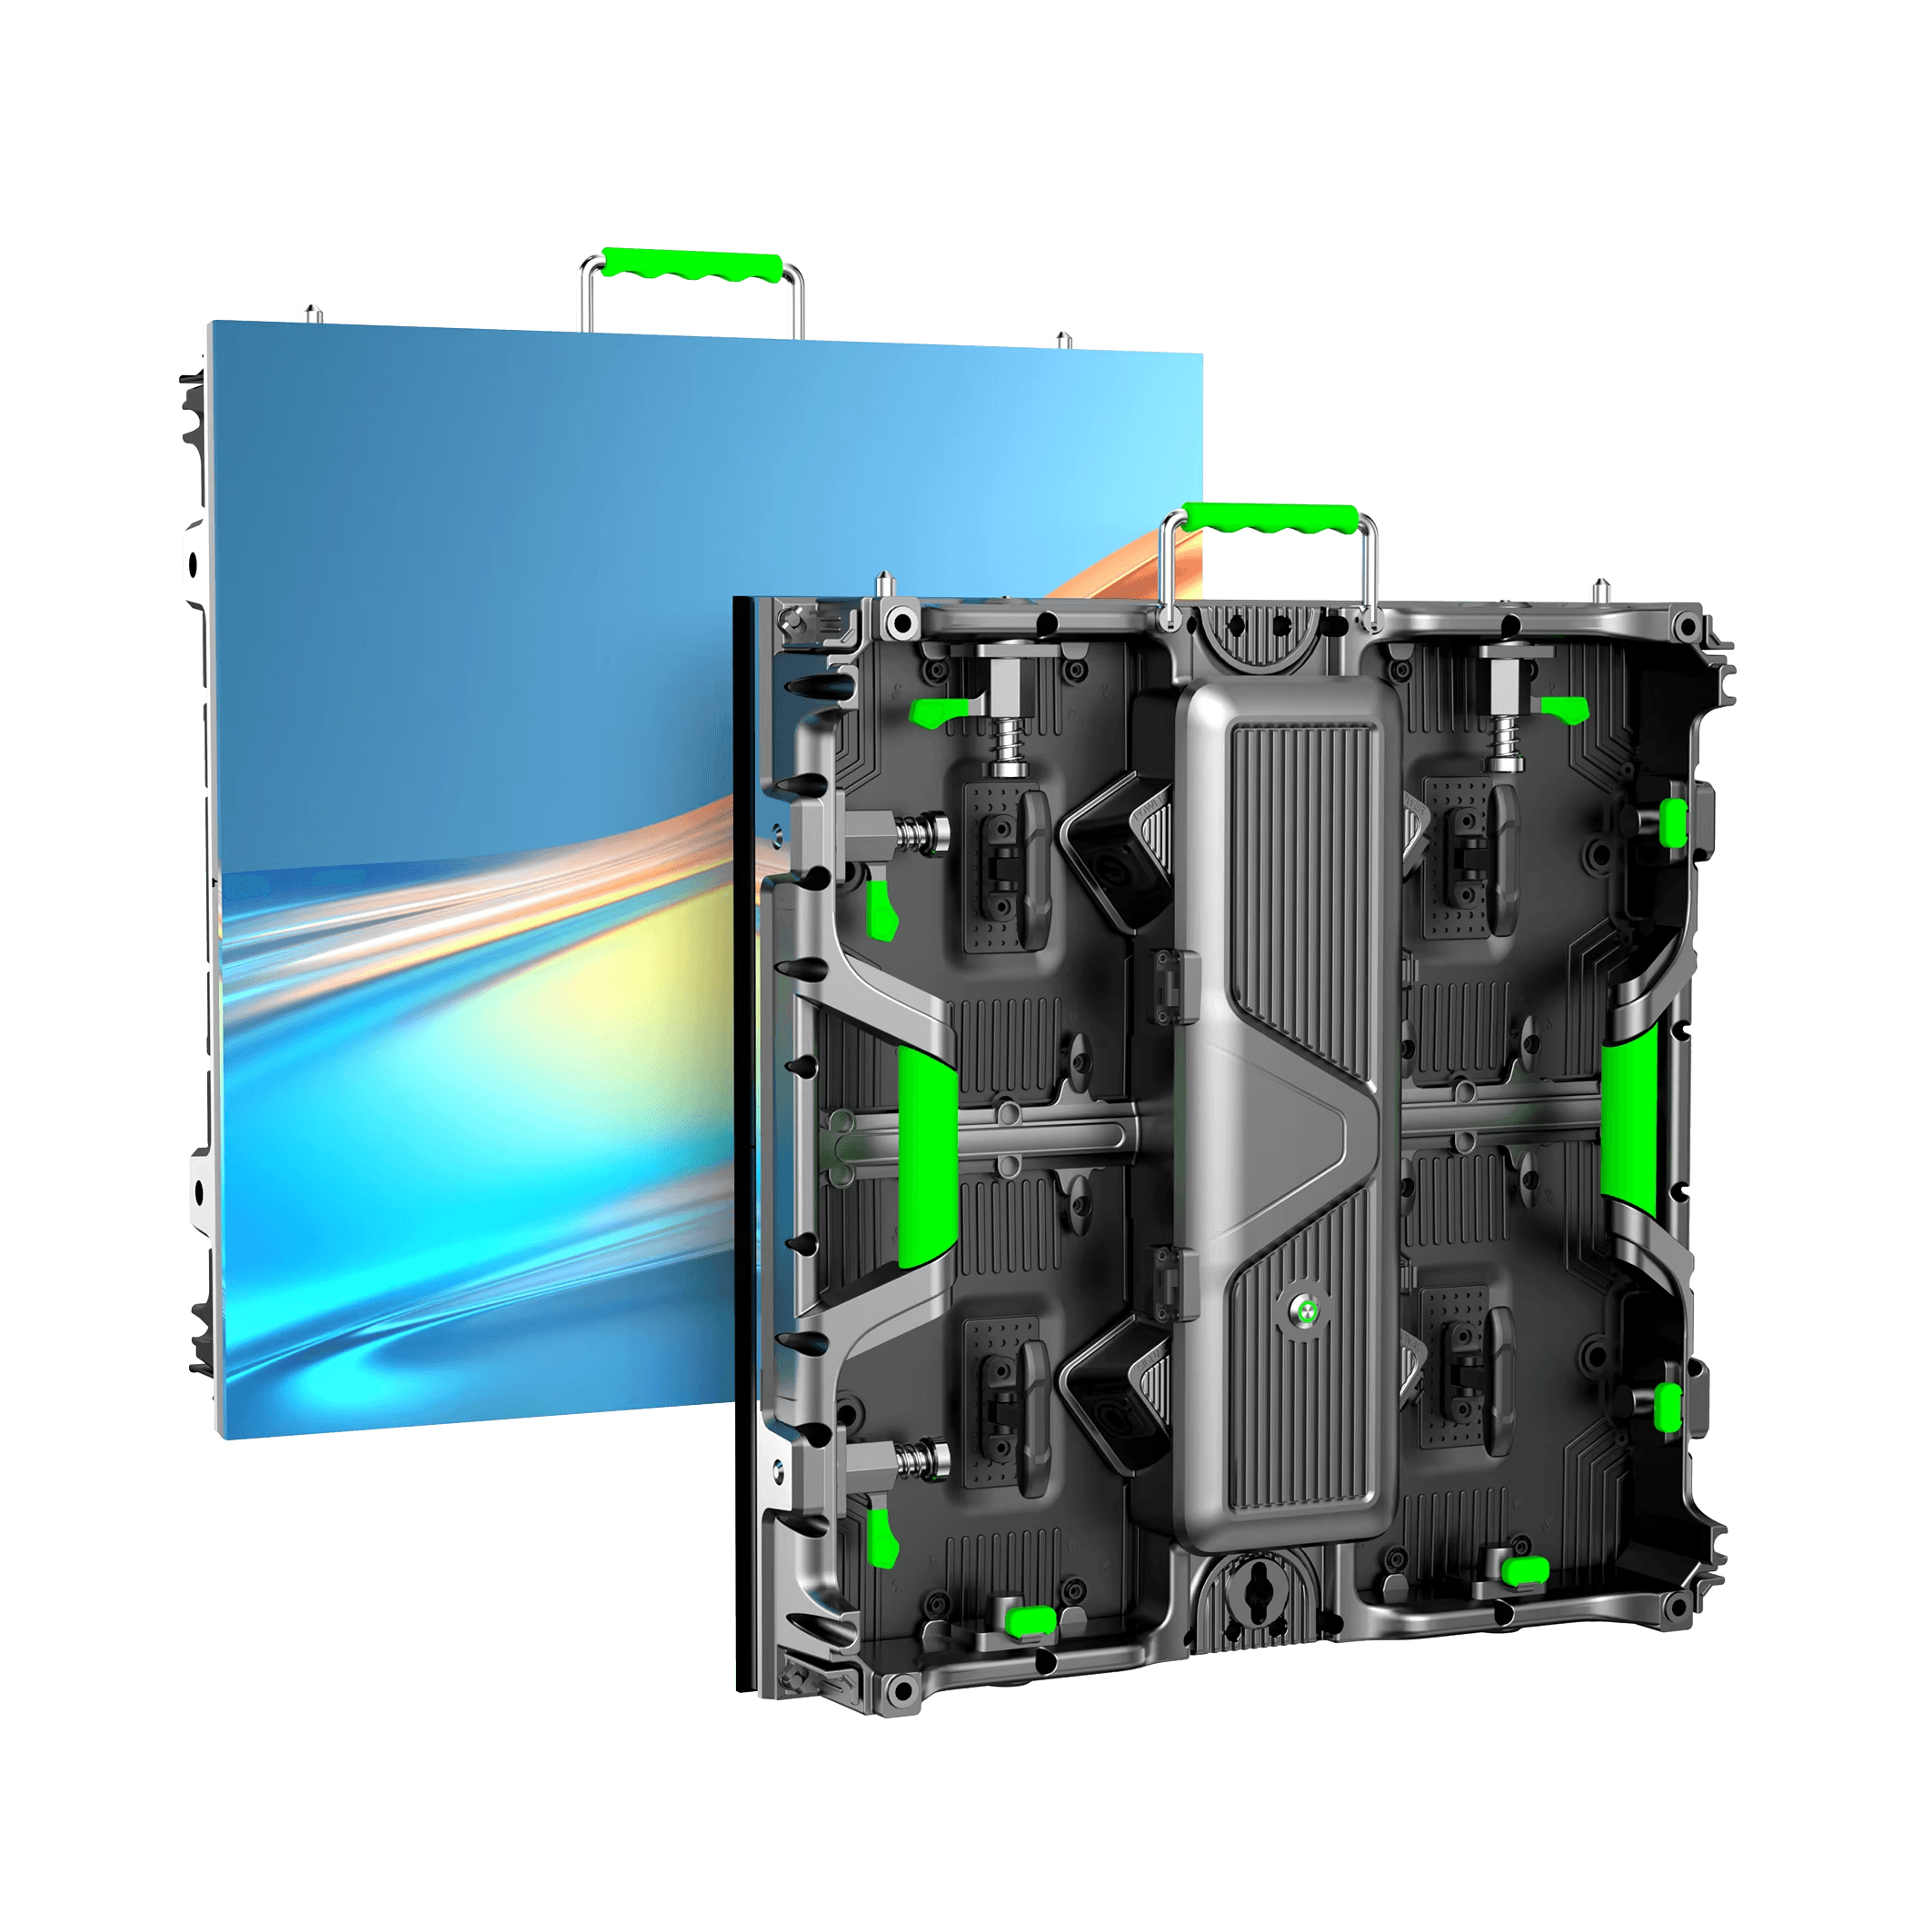
P2.6 video wall cabinet
500 × 500 mm modular cabinet for large-format stage walls.
- Pixel pitch
- 2.6 mm
- Cabinet size
- 500 × 500 mm
- Brightness
- 800 nits
- Refresh rate
- 3840 Hz
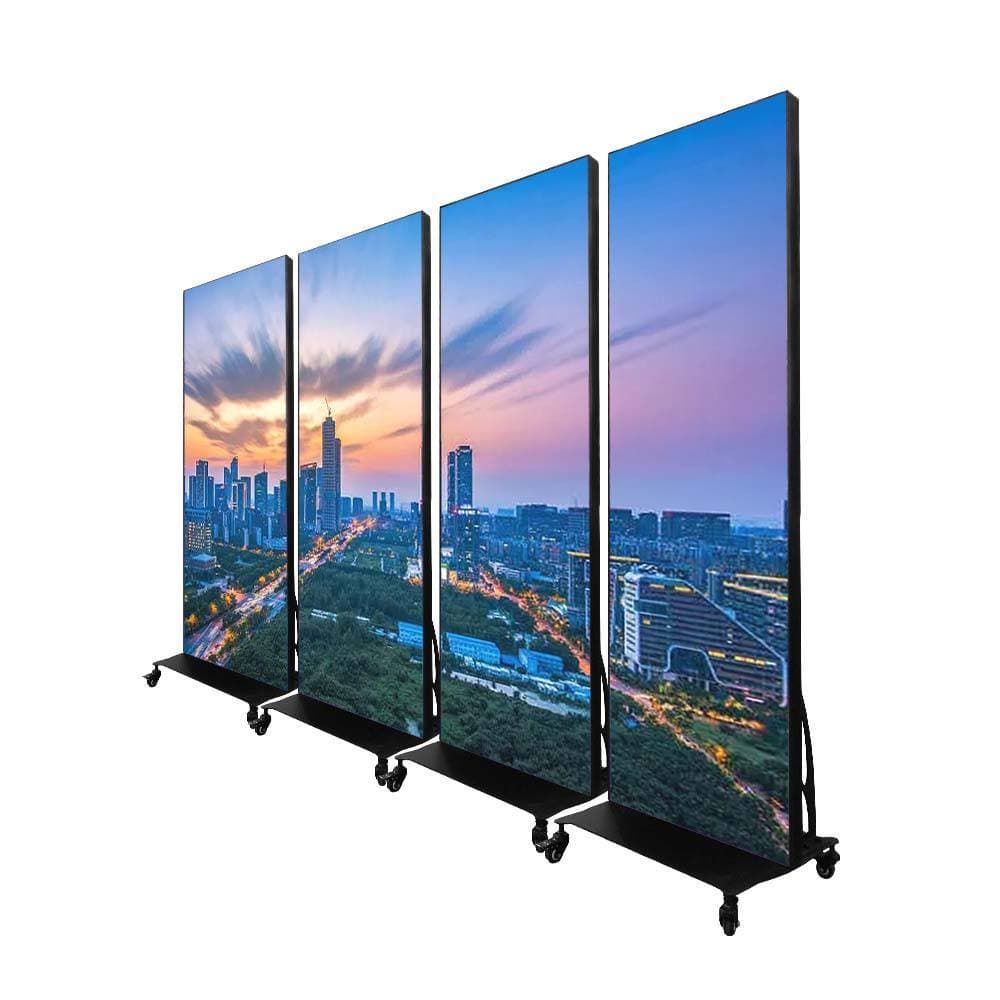
P2 LED poster
Freestanding portrait display for entrances, wayfinding, and sponsor loops.
- Pixel pitch
- 2.0 mm
- Poster size
- 640 × 1920 mm (excluding base)
- Resolution
- 320 × 960
- Poster joining
- Yes, supported
Other pixel pitches and cabinet sizes are available on request — tell us about your event.
Beyond the Flat Wall
The same panels build more than a rectangle. Here is how we shape a wall around the room it has to work in.
Side elevation
Elevated
The wall is lifted clear of the floor on stands so seated guests at the back still see the full screen. Drape skirts the supports for a finished front-of-house look.
- Elevation
- 2 – 5 ft
- Front
- Draped
Plan view
Angled
A flat center section faces the room straight on, with matched left and right wings turned inward at the joints. The wings hold the image square to guests seated off to the sides.
- Wing angle
- 15° – 90°
- Sections
- 3, symmetrical
Plan view
Curved
The arc is built from ordinary flat sections, each turned a few degrees against the last. Enough segments and the facets disappear at viewing distance — the wall reads as one continuous sweep.
- Per-joint angle
- 5° – 15°
- Build
- Segmented
Front elevation
Entryway
Two legs and a header span form a portal guests walk through on arrival. Content wraps the opening, so the first thing they see is branded and moving.
- Clear height
- 2.5 – 4 m
- Opening width
- 2 – 8 m
Get Your Event Quote
Tell us about your event and we'll provide a custom quote with display options, pricing, and timeline.
Request Free Quote